


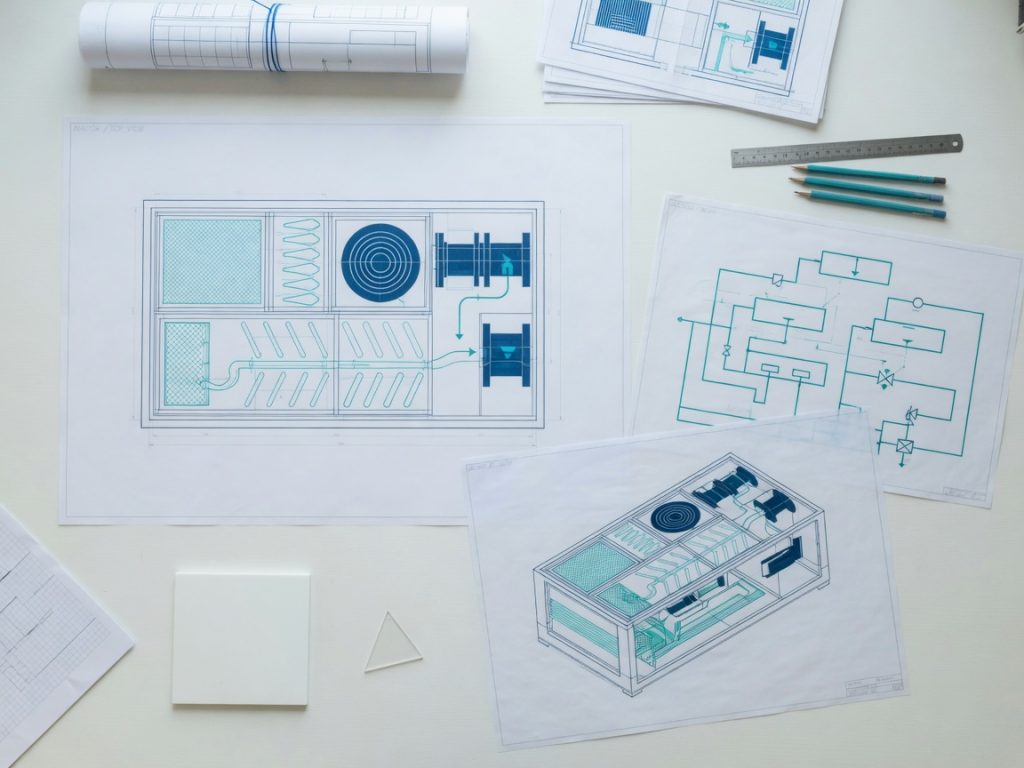
Here you will find drawings of the different Ensy units in the AHU series. These are drawings that can be used for project planning. Here you can find dimensions for duct connections and overall dimensions. These are posted in AutoCad 2010.dwg format. If you wish to use these files in project work, you must “Right-click” on the file you want to use and “Save target as…” locally on your own computer/server.
Ventilation unit
InoVent Project Drawings
InoVent
Previous generation